
BEDS0
BATHS5 full
SQUARE FEET4,121
MLS#4437768
STATUSComing Soon
PROPERTY TYPEResidential - Single Family
SUBDIVISIONCotswold
Property Description
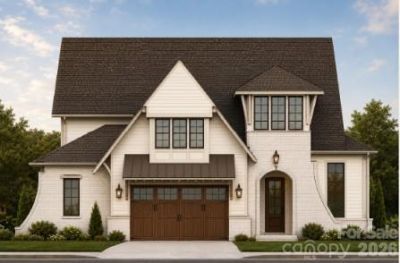
**Introducing The Willow by VISTA HOMES | in Cotswold**A striking blend of timeless European influence and modern sophistication, **The Willow by VISTA HOMES** introduces an elevated standard of luxury living in the heart of Cotswold. Expansively designed with over 4,100 square feet, this thoughtfully curated residence offers six bedrooms, five full baths, and a versatile bonus room, creating an exceptional balance of grand entertaining spaces and comfortable everyday living.From the moment you enter, the architectural presence is unmistakable. Soaring ceilings ranging from 10 to 12 feet, elegant architectural detailing, expansive Pella windows, and wide-plank engineered hardwood flooring throughout establish a sense of understated grandeur. The Italian Transitional aesthetic brings together refined European character and contemporary design, creating interiors that feel both sophisticated and inviting.The thoughtfully designed main level offers the rare luxury of two private bedroom suites, including an impressive primary retreat and a separate guest suite?ideal for multigenerational living, extended stays, or a private home office. At the heart of the home, the gourmet kitchen is designed to inspire, seamlessly connecting the living and entertaining spaces while offering the scale and style expected in a home of this caliber.Beyond its beautiful interiors, The Willow delivers an exceptional lifestyle through its coveted Cotswold location. Just minutes from Cotswold Village Shopping Center, enjoy convenient access to neighborhood restaurants, boutique shopping, and everyday essentials. Charlotte Swim & Racquet Club 5 minutes away and highly regarded Cotswold Elementary are approximately 10 minutes away, while Uptown Charlotte and SouthPark's premier shopping, dining, and business destinations are both within easy reach.**Cotswold continues to distinguish itself as one of Charlotte's most desirable established neighborhoods**, where mature tree-lined streets, convenient connectivity, and an evolving collection of significant new luxury residences create a compelling setting. With impressive new construction and million-dollar homes shaping the surrounding landscape, the neighborhood offers an appealing combination of established charm, ongoing investment, and long-term lifestyle value.For those seeking the convenience of Uptown, the sophistication of SouthPark, and the character of an established Charlotte neighborhood, The Willow offers a remarkable opportunity to experience all three.A rare opportunity to enjoy new construction, architectural distinction, and designer luxury in one of South Charlotte's most desirable locations. Experience the quality and craftsmanship of Vista Homes, a Builder of Integrity, backed by the confidence of a 1-2-10 QBW Home Warranty.
Property Features
Property Type: Residential - Single Family
Garage: 2 car attached
Heating: Central, ENERGY STAR Qualified Equipment, Natural Ga
Home Style: French Provincial, Transitional
Lot Size: 0.22 Acres
Roof Type: Architectural Shingle
Year Built: 2027
Amenities
Attic Stairs Pulldown
Built-in Features
Drop Zone
Entrance Foyer
Garden Tub
Kitchen Island
Open Floorplan
Walk-In Closet(s)
Feature Descriptions
Appliances: Dishwasher, Disposal, ENERGY STAR Qualified Light Fixtures, Exhaust Hood, Gas Cooktop, Microwave, Refrigerator, Tankless Water Heater, Wall Oven
Exterior: Brick Partial, Fiber Cement, Metal, Shingle/Shake
Fireplace: Gas Log, Great Room
Flooring: Hardwood, Tile
Foundation: Slab
Horse Amenities: None
Laundry: Inside, Laundry Room, Main Level, Sink, Washer Hookup
Lot: Cleared, Level
Lot Dimensions: 67x 138x67x143
Other Equipment: Network Ready
Parcel#: 16314317
Parking: Attached Garage, Garage Door Opener, Garage Faces Side, Parking Space(s)
Patio/Porch: Covered, Front Porch, Rear Porch
Security: Carbon Monoxide Detector(s), Smoke Detector(s)
Sewer: Public Sewer
Utilities: Cable Available, Electricity Connected, Natural Gas, Phone Connected, Underground Power Lines, Underground Utilities
Water: City
Window Features: Insulated Window(s)
Local Schools
High School: Myers Park
Middle School: Alexander Graham
Elementary School: Billingsville Cotswold
Listed By / Shown By
Listed By
Agency Name: EXP Realty LLC Ballantyne
Agency Contact: 704-201-0466
Shown By
Agent Name: Michael Zaldivar
Agent Phone: (704) 497-0782
Agency Title: Lake Norman Realty

Estimate Your Payment
Estimated Payment
$ 9,543.39 per month $9,047.58 Principal & Interest $0.00 Property Tax (data not provided by mls) $495.80 Homeowner's InsuranceChange Payment Information



4509 Castleton Road | MLS# 4437768
This single family home located at 4509 Castleton Road , Charlotte, NC 28211 is currently listed for sale with an asking price of $1,699,900. This property was built in 2027 and with 4121 sq. ft. Castleton Road is located in the Cotswold subdivision. Search Cotswold real estate on michaelz.lakenormanrealty.com today.